Bankim Nagar, Siliguri, West Bengal
Choosing a Digital Weight Machine can look simple until small measurement errors affect daily decisions. A bright display is useful, but accuracy matters more than appearance. The right machine should match your materials, weighing range, workspace, and operating routine.
I have seen users select equipment by capacity alone, then struggle with unstable readings on uneven floors. A warehouse scale may need a stronger platform, while a retail counter scale needs clear digits and fast response. Moisture, dust, vibration, and frequent movement can also influence performance. These details deserve attention before purchase.
Reliable guidance should consider manufacturer specifications, calibration procedures, warranty terms, and available technical support. Look for documented accuracy, suitable overload protection, and a readable display from normal working distance. Ask whether replacement parts and service instructions are easy to obtain. A low price can become expensive when downtime grows.
No checklist removes every doubt. Real conditions vary. Still, careful comparison reduces avoidable mistakes. The following seven tips explain what to inspect, what questions to ask, and which compromises deserve reflection before choosing a Digital Weight Machine. A trusted supplier should answer clearly, not pressure you into a rushed decision. Test the controls if possible. Notice whether the platform feels stable under a typical load. That brief hands-on check may reveal more than polished advertising.
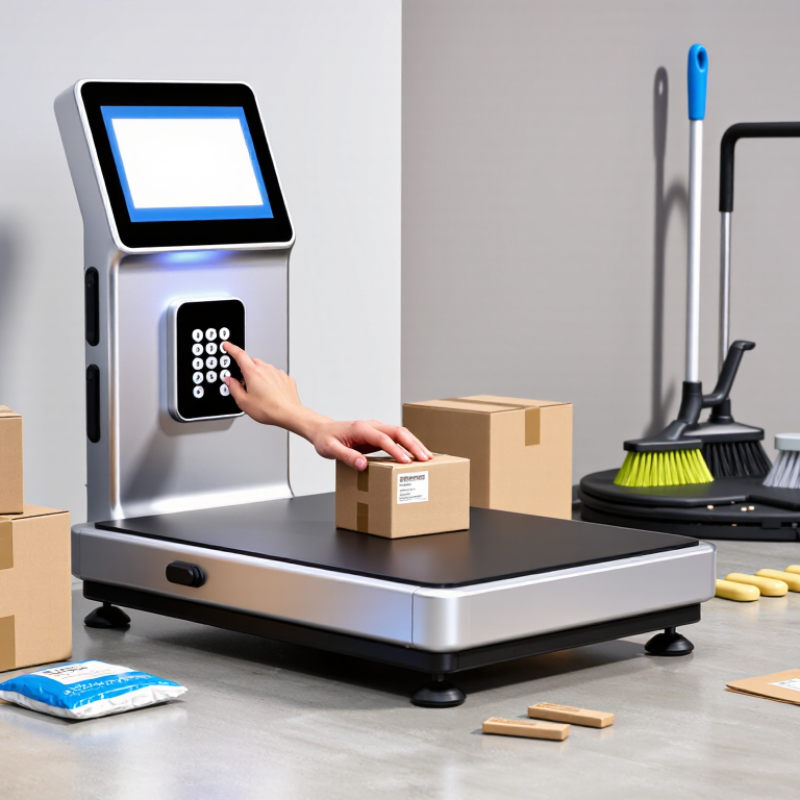
Define the working load before comparing digital weight machines. Capacity should cover the heaviest normal item, not an unlikely maximum. Add a sensible safety margin. Too much capacity can reduce useful resolution. Too little capacity creates repeated overload risks. A machine rated for 300 kilograms may be unsuitable if daily loads reach 295 kilograms. Leave room for handling errors and uneven placement.
Readability is the smallest displayed increment, shown as d. However, more decimal places do not automatically mean better accuracy. Check the verification scale interval, e, under OIML R76. The relationship between maximum capacity and e determines the number of verification intervals. For example, a 300 kilogram scale with e = 0.1 kilogram has 3,000 intervals. That figure matters more than a bright display. Confirm whether the displayed readability and e are identical. Sometimes they are not.
Use OIML R76 accuracy classes to match the machine with its task. Class I supports highly precise work, while Class II suits demanding laboratory or controlled weighing. Class III commonly serves trade, production, and warehouse applications. Class IV is intended for less demanding weighing. Ask for the stated class, maximum capacity, e value, and verification documentation. Test the machine with certified test weights near typical loads. Do not test only at zero. Environmental effects, vibration, temperature changes, and floor movement can alter results. A practical choice can still be imperfect, so record drift and review it regularly. Accuracy is a process, not merely a specification.
7 Tips for Choosing a Digital Weight Machine
Platform size should follow your real weighing routine, not the largest item on paper. Measure the longest load, including pallets, handles, and overhang. Leave clearance around the platform for safe positioning and cleaning. A narrow platform may force uneven loading. That creates unstable readings and repeated adjustments. OIML R 76-1 identifies minimum capacities by verification intervals, with Class III instruments commonly starting at 20 intervals. This technical detail matters when selecting a low-capacity platform for mixed loads.
Load design must match the environment. Choose a reinforced deck for pallets, carts, or containers. A smoother, sealed surface suits washdown areas and food-related work. In dusty warehouses, protected load cells can reduce maintenance problems. NIST Handbook 44 provides design and performance requirements for commercial weighing equipment in the United States. Its inspection approach emphasizes accuracy across the operating range, not only at maximum capacity. Bigger is not always better.
A 600-kilogram machine may seem flexible, yet it can perform poorly with small cartons. Check the minimum usable load, division size, and expected load distribution. Keep heavy traffic away from the platform edge. Floor slope is easy to underestimate. So is vibration from nearby equipment. A site survey should include photographs, pallet dimensions, cleaning methods, and peak weighing hours. I would also record failed readings, even when the cause seems obvious. That imperfect evidence often exposes a platform mismatch faster than a specification sheet.
Platform size and rated capacity should reflect the objects being weighed, available floor space, and the required safety margin. The examples below show practical equipment ranges commonly used in different weighing environments.
Choose a platform that supports the full load footprint without overhang. For routine operation, selecting a rated capacity above the normal working load helps reduce overload risk and improves measurement reliability.
Choosing a digital weight machine requires more than reading a bold accuracy claim. I once treated a stable display as proof of accuracy. That shortcut was wrong. Check the calibration certificate, date, test conditions, and traceability. Ask whether calibration covers the working range, not only one convenient point. A 0.1% claim means different tolerances at different capacities. At 10 kilograms, it may allow a 10-gram difference.
ASTM E617 primarily specifies standard masses and precision weight classes. It does not, by itself, prove that a complete weighing machine achieves ±0.1% accuracy. Use suitable ASTM E617 weights to verify performance, then compare displayed readings with known values. Test several points, including near zero, mid-range, and maximum practical load. Record repeated results. Small differences matter.
Test the tare function with an empty container, then add a known load. The display should return to zero consistently after removing that container. Watch for drift during warm-up. Level the machine, reduce airflow, and keep it away from vibration. These details are easy to overlook. They affect real measurements. Also check repeatability, corner loading, and response time. If the seller cannot explain the test method, uncertainty, or calibration interval, pause before buying. Accuracy claims deserve evidence, not confidence alone.
| No. | Selection Tip | What to Verify | Practical Check or Example | Why It Matters | Acceptance Guidance |
|---|---|---|---|---|---|
| 1 | Match capacity and readability | Confirm maximum capacity, scale interval, and intended weighing range. Capacity and readability are different specifications. | For a 0–30 kg application, a 30 kg capacity with a 1 g interval provides 0.001 kg display resolution. | A scale can display fine increments without achieving the same level of measurement accuracy. | Choose capacity above the normal load while avoiding routine operation close to the maximum limit. |
| 2 | Verify calibration capability | Check whether external calibration is supported and whether the procedure requires certified test weights, a level surface, and stable environmental conditions. | Document zero and span checks at several points, such as 25%, 50%, 75%, and 100% of capacity. | Calibration corrects or characterizes the indication; it is not the same as resolution or repeatability. | Require a calibration record with date, equipment identification, test points, results, and traceability information. |
| 3 | Test tare performance | Determine tare range, tare resolution, net weighing capacity, and whether tare is retained after power loss or zero reset. | Place an empty container on the platform, activate tare, and verify that the displayed net weight returns to zero before adding the sample. | Tare removes container weight from the displayed result, but the container still uses part of the scale's total capacity. | Ensure container weight plus product weight remains within the rated capacity. |
| 4 | Challenge the ±0.1% accuracy claim | Ask whether ±0.1% refers to full-scale capacity, the displayed reading, a specific load range, or a laboratory condition. | At a 10 kg reading, ±0.1% of reading equals ±0.01 kg, while ±0.1% of a 30 kg full scale equals ±0.03 kg. | The same percentage can represent different absolute errors depending on how the specification is defined. | Request the tolerance formula, test conditions, temperature range, load points, and uncertainty statement in writing. |
| 5 | Distinguish accuracy from repeatability | Review separate specifications for repeatability, linearity, hysteresis, corner loading, and drift. | Weigh the same test load at least five times without changing conditions and compare the spread of readings. | Consistent readings can still be consistently offset from the true value if calibration is incorrect. | Evaluate both closeness to the reference value and consistency across repeated measurements. |
| 6 | Use ASTM E617 weights correctly | Confirm that test weights are suitable in nominal value, tolerance class, condition, and traceability. | Use a calibrated weight whose tolerance is small relative to the scale tolerance being evaluated, and record its certificate details. | ASTM E617 specifies classes and tolerances for laboratory weights; it does not by itself certify a digital scale's accuracy. | Do not treat an ASTM E617 weight class as a direct accuracy rating for the weighing machine. |
| 7 | Check environmental and installation limits | Review operating temperature, humidity, vibration, airflow, leveling requirements, platform size, and warm-up time. | Allow the unit to reach its specified warm-up condition, level it, and repeat a test after exposure to normal workplace conditions. | Drafts, vibration, temperature changes, and an unstable surface can affect zero, drift, and repeatability. | Select a model whose environmental specifications match the actual installation site, not only the laboratory datasheet. |
Note: ASTM E617 defines requirements for standard laboratory weights and associated tolerances. A digital weighing machine should be evaluated using suitable traceable weights, documented test procedures, and clearly defined accuracy terms.
A digital weight machine should be judged against NIST Handbook 44, not a bright screen alone. The display must show stable, readable values from several angles. Check digit height, contrast, unit selection, and low-light performance.
NIST Handbook 44 sets technical requirements for commercial weighing devices, including accuracy, repeatability, and operational controls. Ask whether the model supports routine inspections without hidden menus.
A fast display is useful, but an unstable reading is not.
Tip 1:
Test the display under real conditions. Place a heavy container nearby and view the indicator from one metre away. Record repeated readings.
Small differences may reveal vibration, poor leveling, or unsuitable resolution.
I once trusted a clear screen too quickly. That was a mistake.
Power design deserves equal attention. Review input voltage, battery duration, charging time, and restart behavior after an interruption.
Uptime Institute’s Global Data Center Survey consistently identifies power problems among major outage causes. A scale should retain zero and calibration settings after power returns.
Ask for documented battery testing, not only marketing estimates.
A spare power cable can prevent an avoidable stoppage.
Tip 2:
Check connectivity as carefully as accuracy. Ethernet, Wi-Fi, USB, or serial output should transmit weight, unit, time, and device status.
Verizon’s 2024 Data Breach Investigations Report found human involvement in 68% of breaches. Use role-based access, strong passwords, update controls, and clear audit logs.
NIST Handbook 44 also supports traceable inspection practices.
Connectivity can improve records, yet poorly controlled access creates new uncertainty.
Safety should be your first cost check, not an afterthought. Choose overload protection, stable feet, clear displays, and an emergency stop when applicable. NIST Handbook 44 specifies performance and tolerance requirements for commercial weighing devices in the United States. OIML R 76-1 also defines accuracy classes and testing methods for non-automatic instruments. Ask for test records, not just a printed certificate.
Tip 1: Verify certification scope. A factory quality certificate may not prove measurement accuracy. Confirm whether the certificate covers the exact model, capacity, and intended use. Tip 2: Inspect the warranty carefully. Check coverage for sensors, displays, batteries, calibration, labor, and shipping. A short warranty can hide expensive service risks. I have seen buyers compare purchase prices while ignoring annual calibration and downtime.
Tip 3: Calculate total ownership costs over five years. Include installation, operator training, calibration, repairs, software, energy, and disposal. The Global E-waste Monitor 2024 reported 62 million tonnes of electronic waste in 2022, with 82 million tonnes projected by 2030. Select replaceable components and documented spare-part availability. Tip 4: Request service-response times in writing. Tip 5: Compare the repair network, not only the equipment. A cheaper machine may become costly after one failed load cell.
Hi! Simply click below and type your query.
Our experts will reply you very soon.